
Design & Planning Services in Leicester
From initial concept to detailed plans, we provide comprehensive design and planning services that bring your renovation vision to life.
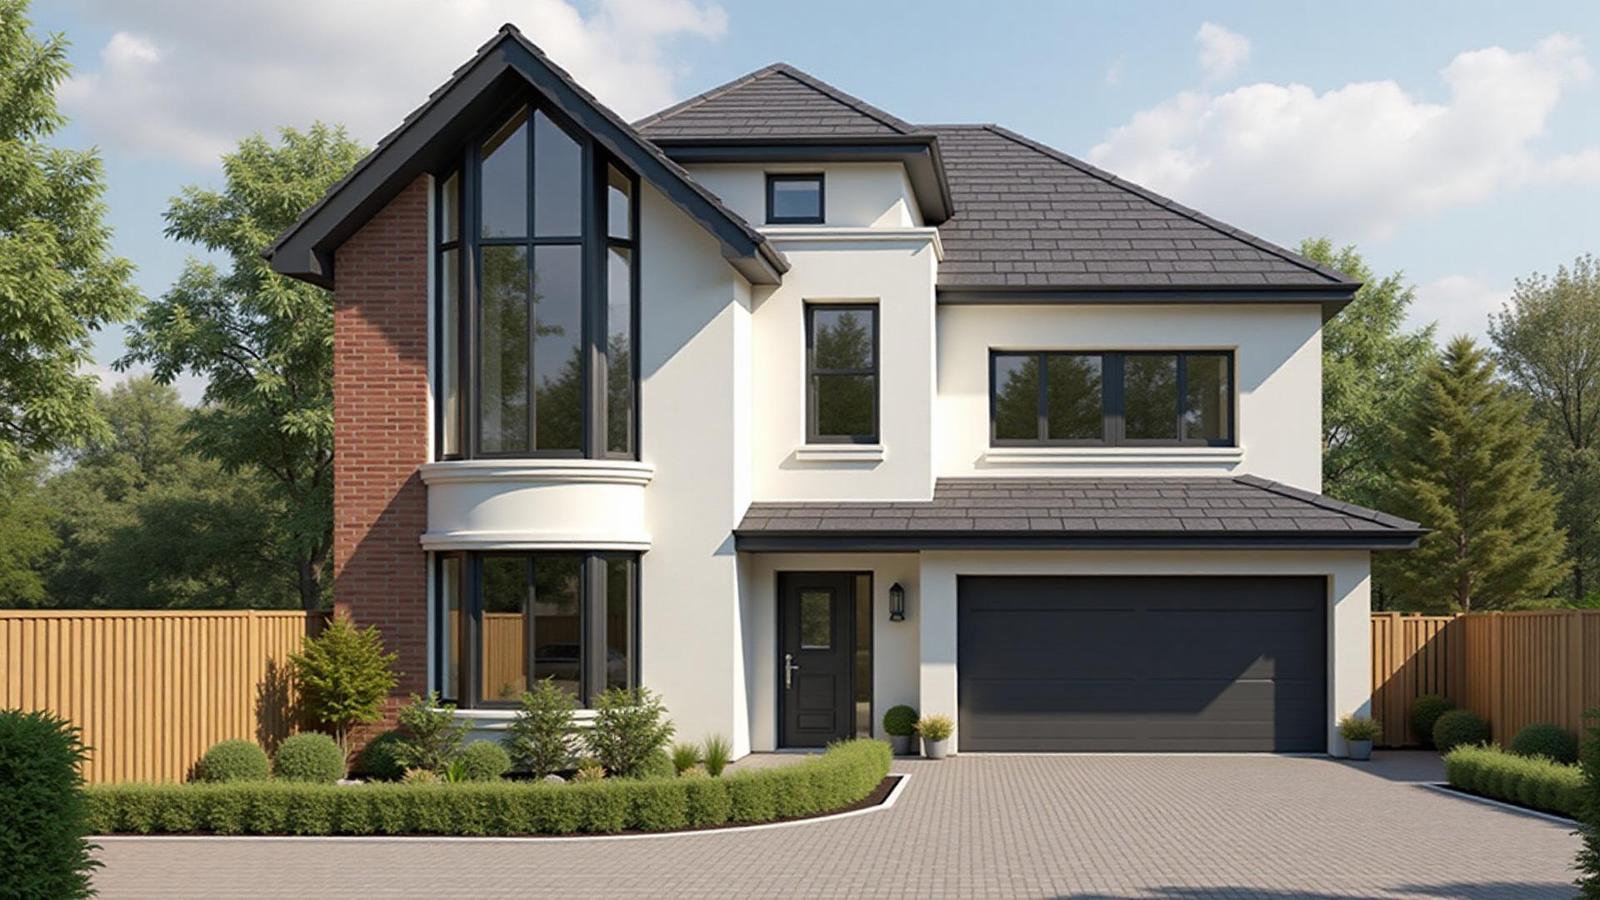
Comprehensive Design & Planning Services
From concept sketches to detailed construction drawings, we handle every aspect of design and planning for your Leicester renovation.
Our Design & Planning Process
A structured approach that takes your Leicester renovation from initial idea to approved, construction-ready plans.
Initial Consultation
We discuss your vision, needs, budget, and timeline to understand exactly what you want to achieve.
Design Development
Our architects create detailed plans, 3D models, and technical drawings tailored to your requirements.
Planning & Approvals
We handle all planning applications, building regulations, and necessary approvals with local authorities.
Final Specifications
Complete material selection, finishes, and detailed project specifications ready for construction.
Why Professional Design & Planning?
Expert design and planning saves time, money, and stress while ensuring your Leicester renovation achieves its full potential.
Avoid Costly Mistakes
Professional planning prevents expensive changes and delays during construction.
Maximise Your Space
Expert design optimises layouts and functionality to get the most from every square foot.
Planning Expertise
We navigate Leicester's planning requirements and achieve high approval success rates.
Design & Planning Questions
Common questions about design and planning services for Leicester renovations.
Do I need planning permission for my renovation in Leicester?
It depends on the scope of work. Most internal renovations don't need planning permission, but extensions, significant structural changes, or work on listed buildings usually do. We assess your project and handle all applications.
How long does the design and planning process take?
Design development typically takes 2-4 weeks, while planning applications can take 8-12 weeks for approval. We provide detailed timelines based on your project complexity.
What's included in your design service?
Our comprehensive service includes site surveys, architectural drawings, 3D visualisations, planning applications, building regulations, material specifications, and project management planning.
Can you work with my existing architect or designer?
Absolutely. We collaborate with existing design teams or can recommend trusted partners. Our focus is ensuring your project runs smoothly from concept to completion.
How accurate are your project cost estimates?
Our detailed planning allows us to provide accurate estimates within 5-10% of final costs. We use extensive experience and current Leicester market rates for precision.
Do you handle heritage property planning in Leicester?
Yes, we have extensive experience with conservation areas and listed buildings in Leicester. We work closely with conservation officers to ensure compliant, sympathetic designs.
Ready to Plan Your Perfect Renovation?
Get expert design consultation and planning services for your Leicester renovation project.