
Open Plan Renovation in Leicester
Transform your traditional home layout into modern open plan living. Create flowing spaces that bring families together and make homes feel larger and brighter.
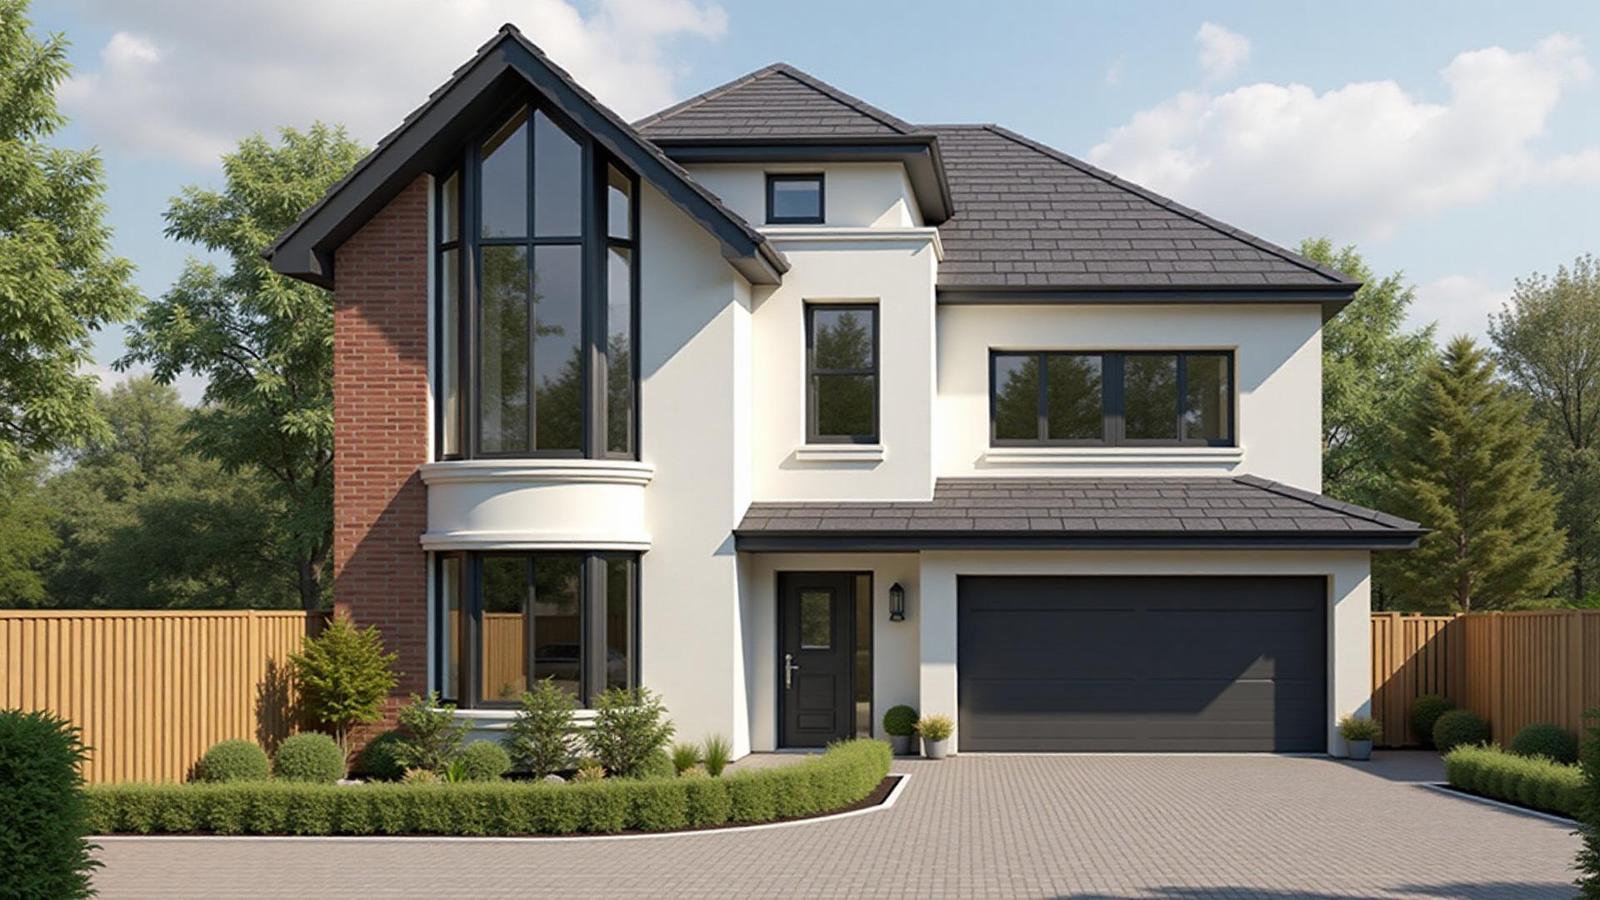
Complete Open Plan Solutions
From structural planning to final finishes, we handle every aspect of transforming Leicester homes into modern open plan living spaces.
Our Open Plan Renovation Process
A careful, professional approach to creating Leicester open plan spaces that are safe, functional, and beautifully designed.
Structural Assessment
We assess load-bearing walls and structural requirements to safely create your open plan space.
Space Planning
Design optimal layouts that balance openness with functional zones for cooking, dining, and relaxing.
Lifestyle Integration
Create spaces that work for your family's lifestyle, from entertaining to quiet family time.
Finishing Touches
Complete with lighting, flooring, and design elements that unify the space beautifully.
Why Choose Open Plan Living?
Open plan renovation creates more spacious feeling homes, improves natural light flow, and better suits modern family lifestyles.
Spacious Feel
Removing walls creates the illusion of much larger spaces, even in modest-sized Leicester homes.
Better Natural Light
Light flows freely through open spaces, making homes brighter and reducing energy costs.
Modern Family Living
Open plan layouts suit modern lifestyles with flexible spaces for work, play, and entertaining.
Open Plan Renovation Questions
Common questions about open plan renovations and wall removal projects in Leicester.
Can any Leicester property be converted to open plan?
Most properties can benefit from open plan conversion, but structural assessment is essential. We evaluate load-bearing walls, foundations, and building regulations to determine feasibility and safe approaches.
How do you handle structural walls in open plan conversions?
Load-bearing walls require structural beams or alternative support systems. We work with structural engineers to ensure safe wall removal and install appropriate beams or supports.
What's the cost of open plan renovation in Leicester?
Open plan renovations typically range from £15,000-£40,000 depending on structural work required. Simple wall removals start from £15,000, while complex structural changes can reach £30,000-£40,000+.
How long does open plan renovation take?
Most open plan projects take 3-6 weeks. Simple wall removals may take 2-3 weeks, while complex structural work with full refitting can take 4-6 weeks including planning and approvals.
Do I need planning permission for open plan conversion?
Internal wall removal usually doesn't require planning permission but may need Building Regulations approval for structural changes. We handle all necessary applications and inspections.
How do you create zones in open plan spaces?
We use design techniques like different flooring, lighting zones, partial walls, furniture placement, and ceiling features to define areas while maintaining the open feel.
Ready to Open Up Your Living Space?
Transform your Leicester home with professional open plan renovation that creates modern, flowing living spaces.